Search

Leave a Message

Thank you for your message. We will be in touch with you shortly.

Explore Our Properties

Property Description

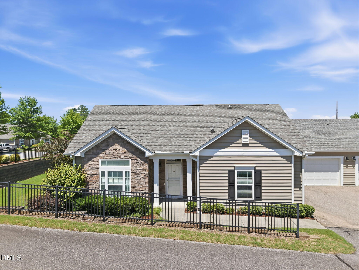
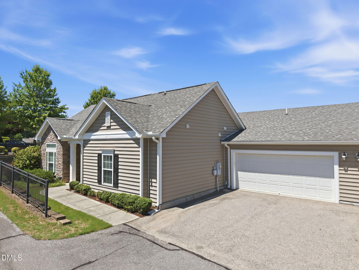
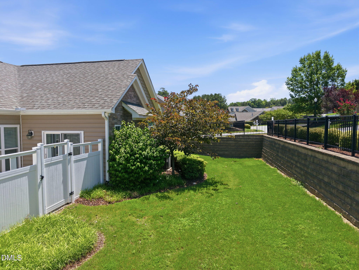
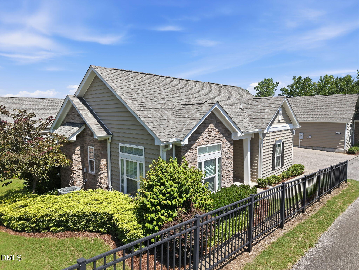
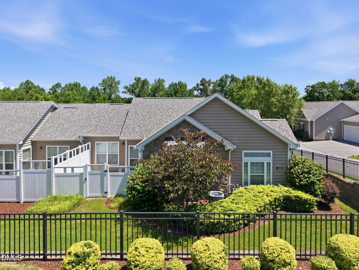
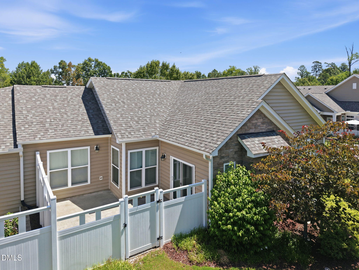
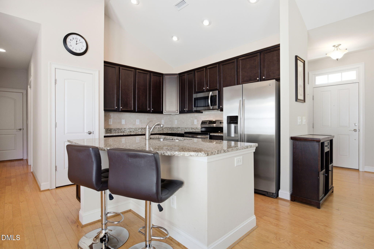
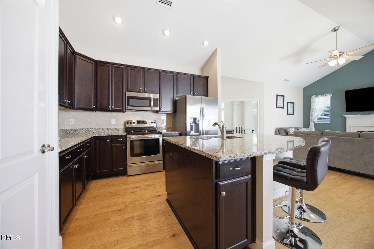
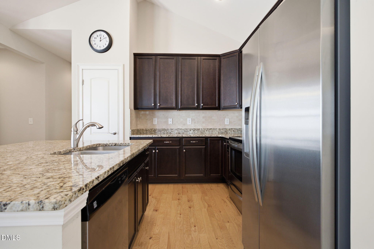
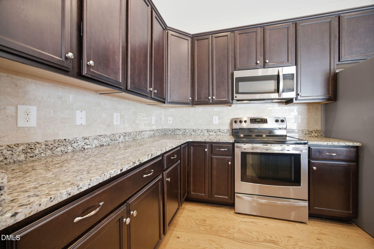
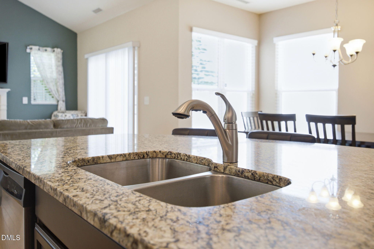
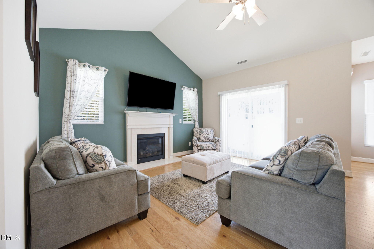
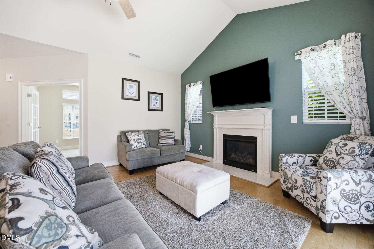
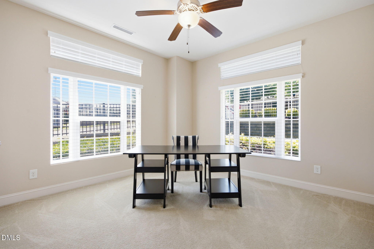
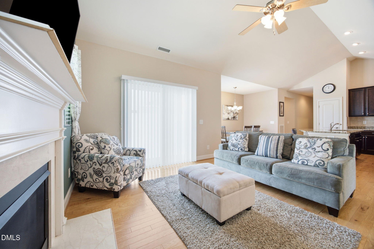
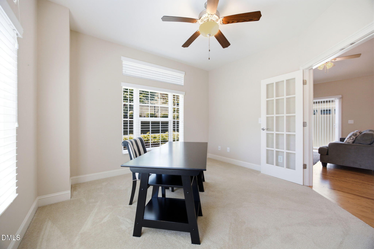
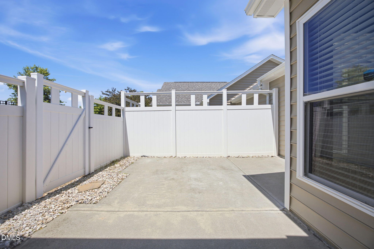
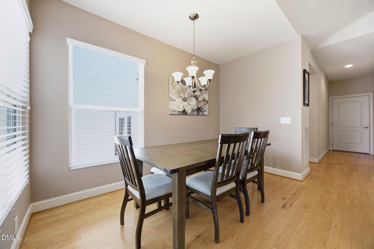
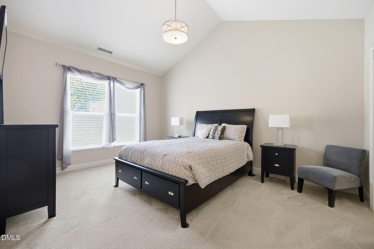
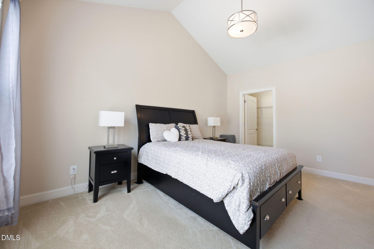
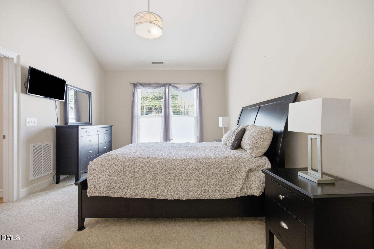
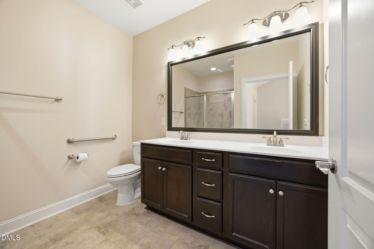
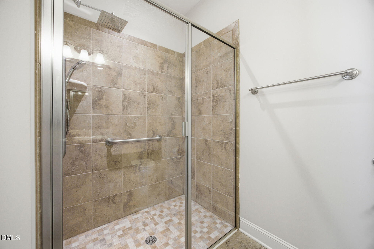
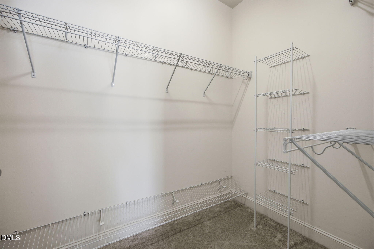
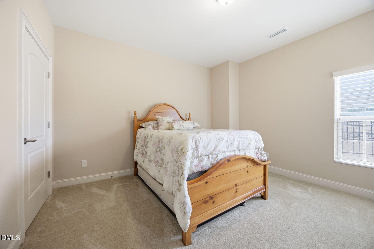
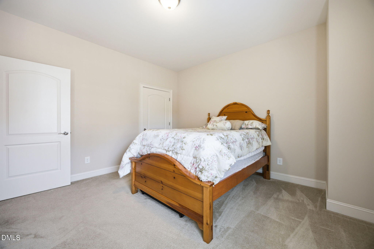
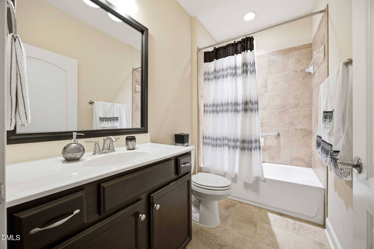
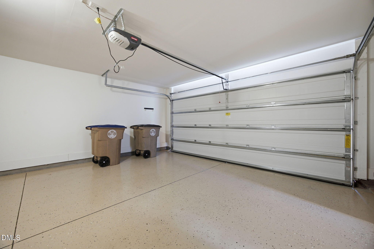
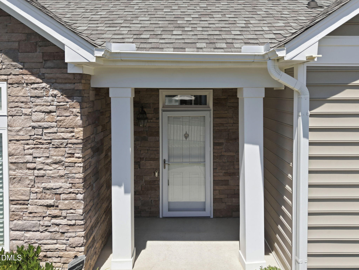
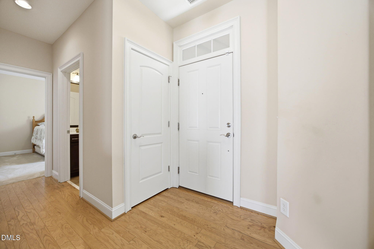
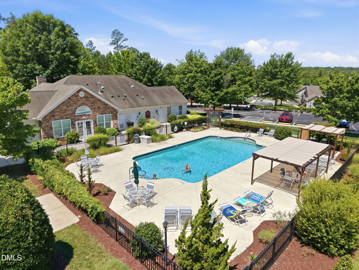
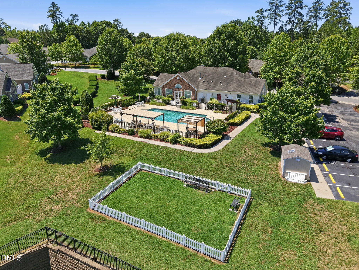
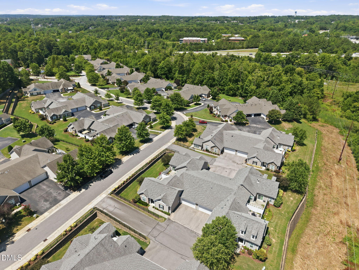
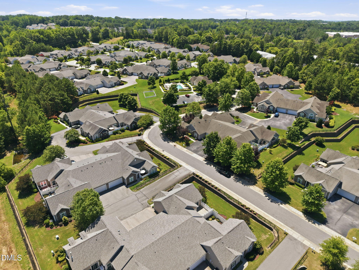
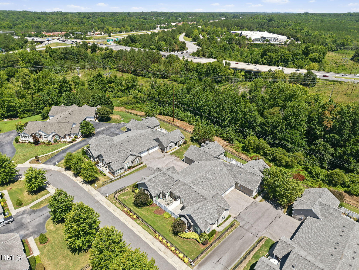
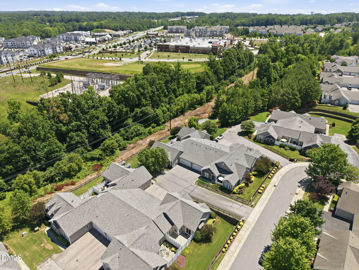
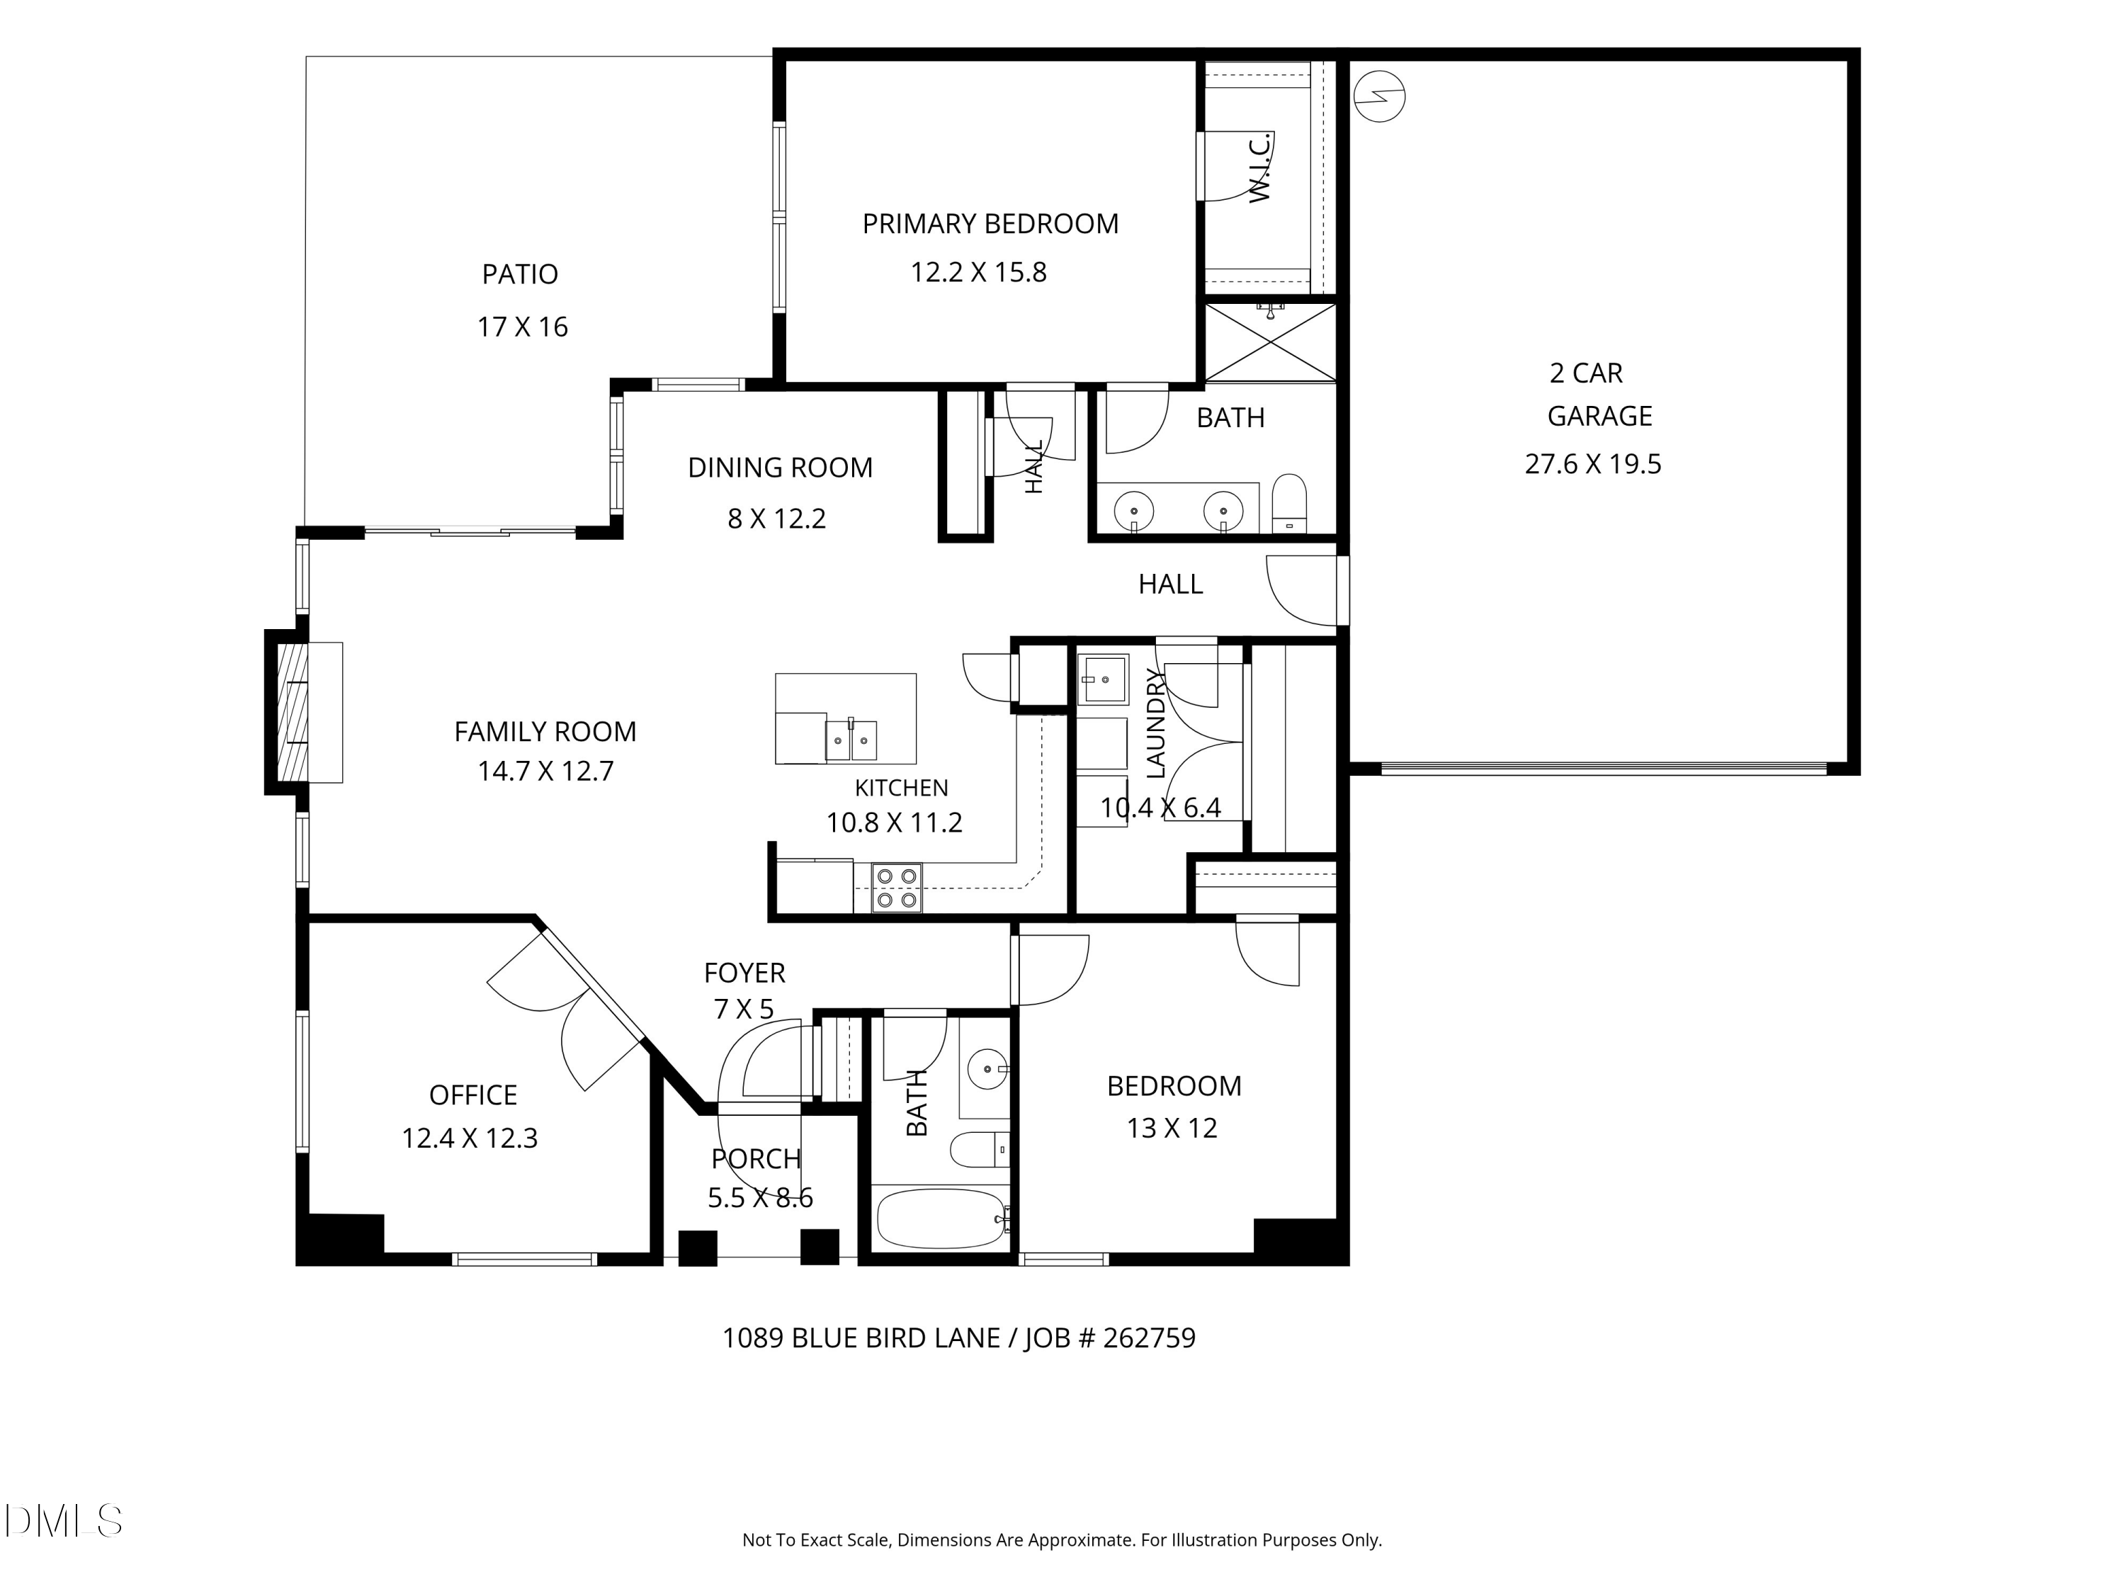
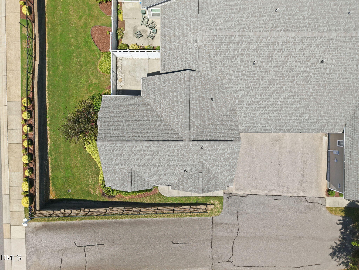
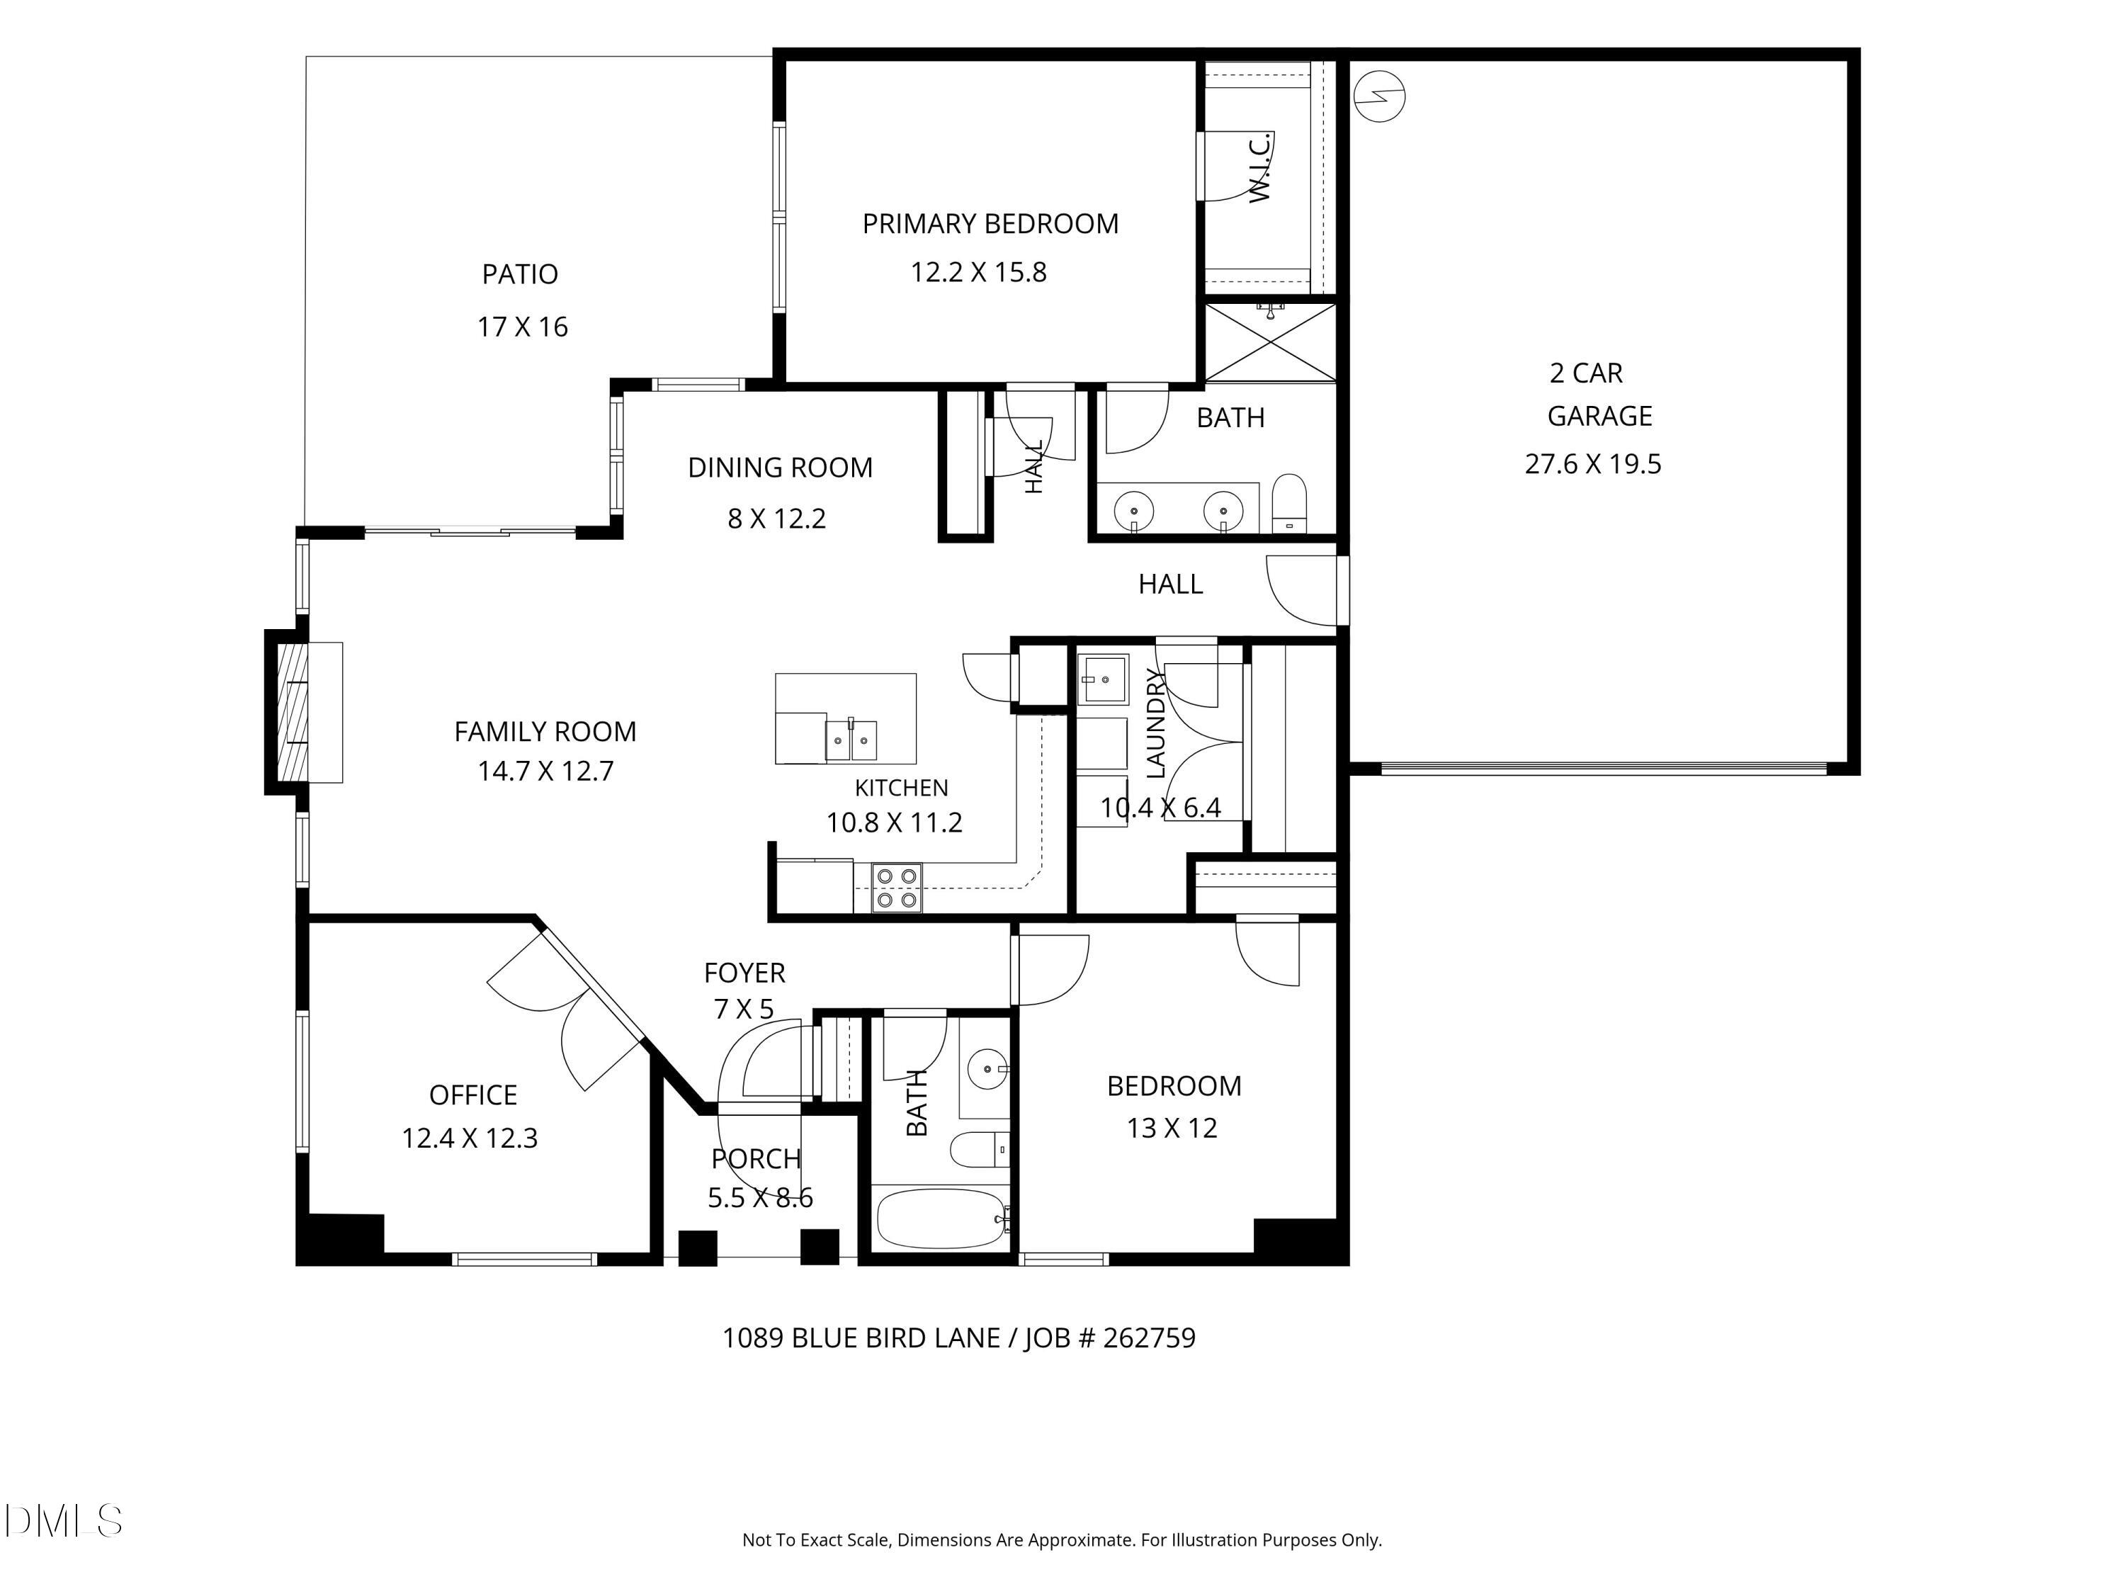
Loving Life in Wake Forest! This popular Villas of Wake Forest Condominium is a conveniently located, sunny, open-plan ranch-style home that lives like an end-unit townhome. This welcoming split floor plan is a 2 BR - 2 Bath + sunny Den/Office(10' Ceiling). This open-concept layout features a spacious family room with a cathedral ceiling, engineered oak flooring, and a gas-log fireplace. A cathedral ceiling in the kitchen with ample recessed lighting, granite countertops, a bar-counter island, and SS appliances. The Primary en-suite offers a cathedral ceiling, dual vanity, engineered oak flooring, and a walk-in (zero-entry) shower and a walk-in closet. One of its best features is a large(17x16) private patio connected to a sizable grass area with a vinyl privacy fence, and a (27.6x19.5) 2-car garage with an epoxy floor. This community is designed with accessibility as a priority, with wide doors and shower handles. This Active Adult community has a dog run, fitness room, clubhouse with a pool table, card tables, and a heated outdoor pool. This Villa is just a short walk to the Pool/Fitness/clubhouse, and a 1-mile sidewalk to major grocery stores like Wegmans and Sam's, plus close to many restaurants and medical/shopping centers.

Overview

Property Status
For Sale
MLS ID
10177458
Property Type
Condo
Year Built
2016
Features & Amenities

Total Area
1,476 Sq.Ft.
Neighborhood
Wake Forest
Architecture Styles
Ranch, Traditional, Transitional
Stories
1
Garage Spaces
2.0
Water Source
Public
Roof
Shingle
Lot Features
Back Yard, Private
Parking
Attached, Concrete, Driveway, Garage, Garage Door Opener, Garage Faces Side
Heat Type
None
Air Conditioning
Central Air
Laundry Room
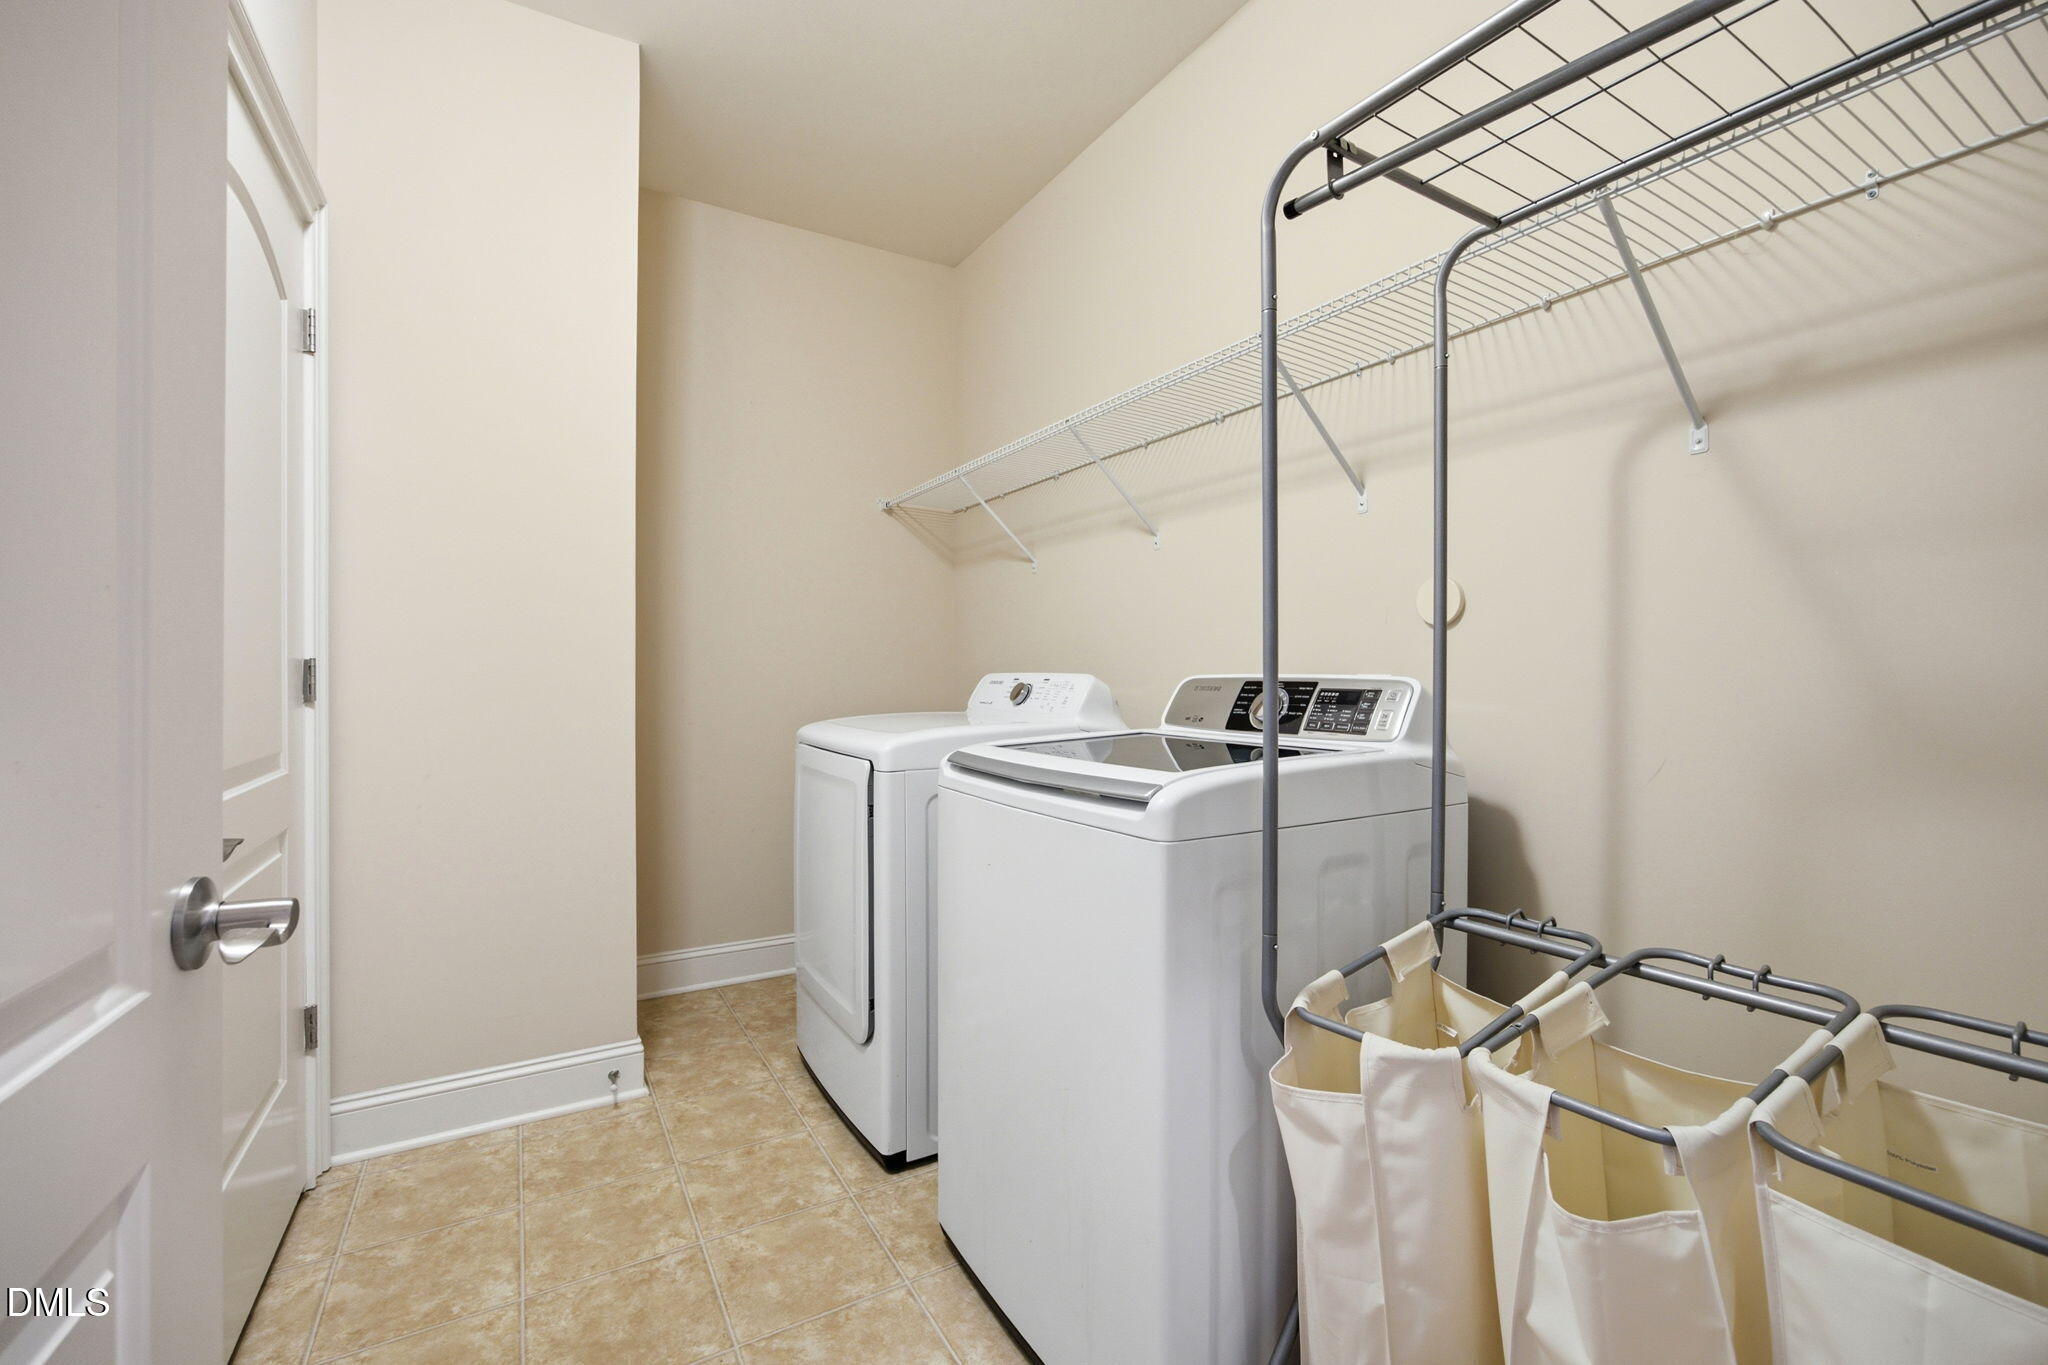
Inside, Laundry Room, Main Level
Fireplace
Family Room, Gas Log
Appliances
Dishwasher, Dryer, Electric Oven, Electric Range, Free-Standing Electric Range, Free-Standing Range, Free-Standing Refrigerator, Ice Maker, Microwave, Range, Refrigerator, Stainless Steel Appliance(s), Washer, Washer/Dryer
Other Interior Features
Breakfast Bar, Cathedral Ceiling(s), Ceiling Fan(s), Chandelier, Double Vanity, Granite Counters, High Ceilings, Kitchen Island, Natural Woodwork, Open Floorplan, Pantry, Master Downstairs, Recessed Lighting, Smooth Ceilings, Soaking Tub, Stone Counters, Vaulted Ceiling(s), Walk-In Closet(s), Walk-In Shower
Sewer
Public Sewer
Substructure
Concrete Perimeter, Slab
Disability Features
Accessible Bedroom, Accessible Central Living Area, Accessible Closets, Accessible Doors, Accessible Entrance, Accessible Full Bath, Accessible Hallway(s), Accessible Kitchen, Accessible Washer/Dryer, Level Flooring
HOA Amenities
Maintenance Grounds
Other Exterior Features
Fenced Yard, Private Yard, Rain Gutters
Elementary School
Wake - Forest Pines Drive Elementary
Middle School
Wake - Wake Forest Middle School
High School
Wake - Wake Forest High School
Sales Price
$435,000
Real Estate Tax
$4,140/yr
HOA
$324/mo
Zoning
GR10

Downloads

1089 Blue Bird Lane

Schedule a Tour

We would love to help you see this beautiful home! As a full-service brokerage, we can help you tour. Please submit an offer, and answer questions about the buying process.
Thank you

for your interest in 1089 Blue Bird Lane, Wake Forest, NC 27587

1089 Blue Bird Lane
Navigate
Wake Forest

Explore Wake Forest

Wake Forest is a neighborhood in Wake County, NC.

read more
1089 Blue Bird Lane
explore in 3d

Your Mortgage Payment Insights

Estimate your mortgage payment, including the principal and interest, taxes, insurance, HOA, and PMI. Add your location for more accurate estimates.

$0,000 Your Payment 20 15 65
$0,000 Your Payment

I'm Interested In

1089 Blue Bird Lane

or Contact

Browse Our

Current Listings

  • 7636 Matherly Drive For Sale

    $2,150,000

    7636 Matherly Drive

    7636 Matherly Drive, Wake Forest, NC 27587

    • 5 Beds
    • 7 Baths
    • 5,675 Sq.Ft.
  • 1089 Blue Bird Lane For Sale

    $435,000

    1089 Blue Bird Lane

    1089 Blue Bird Lane, Wake Forest, NC 27587

    • 2 Beds
    • 2 Baths
    • 1,476 Sq.Ft.
View All

Follow Us On Instagram