Property photo 1
Property photo 2
Property photo 3
Property photo 4
Property photo 5
5 Beds
5 Baths
6,252 sqft

$2,149,000

1501 Valley Creek Drive, Hillsborough NC, 27278

Price per sqft$343.73
Built in2008
Property size6,252 sqft
Property typeResidential
Listing courtesy of Fathom Realty NC, LLC

Overview

Sold

Closed

Updated Sep 10

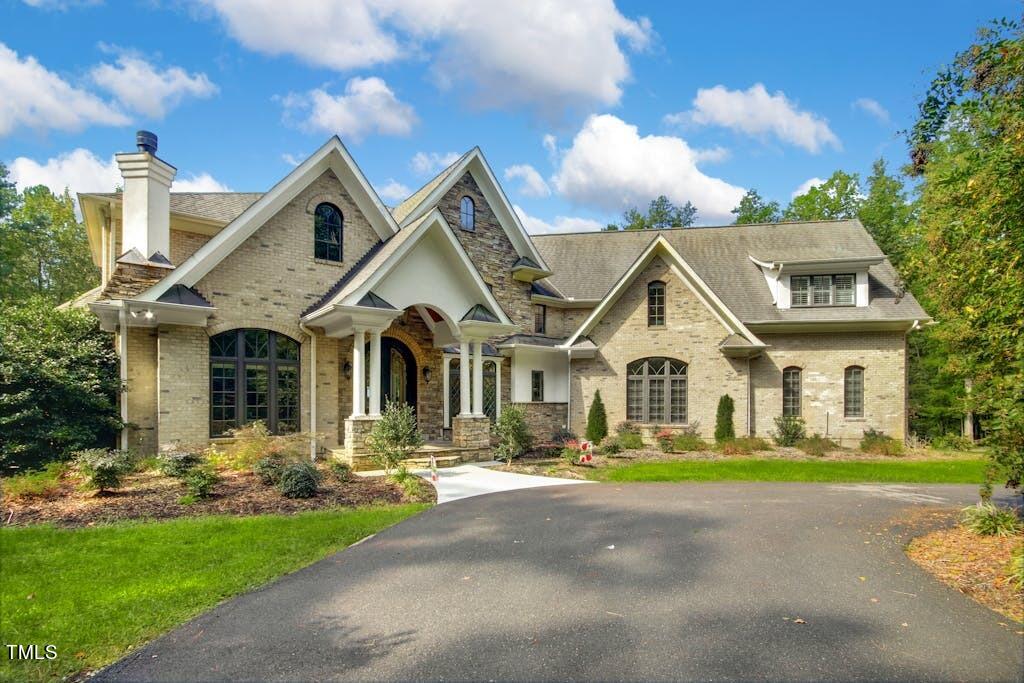
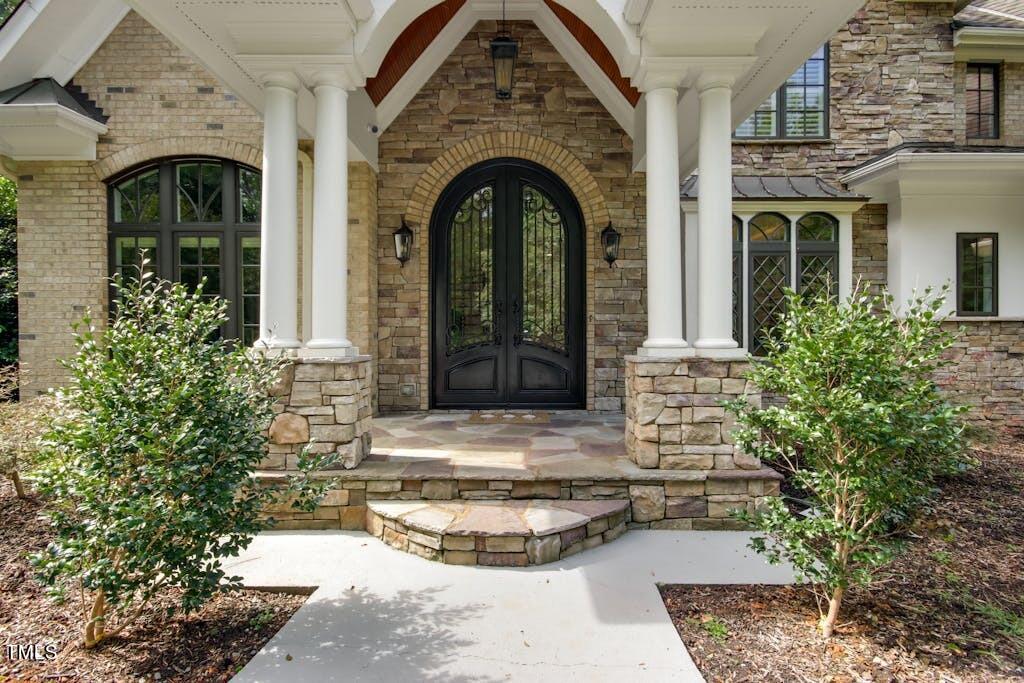
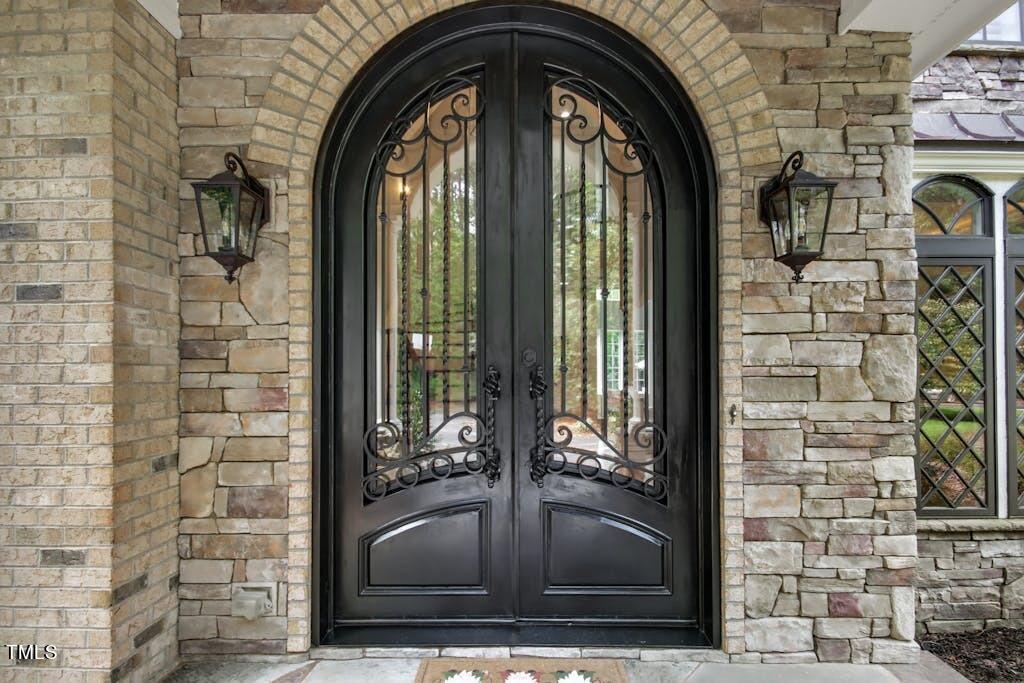
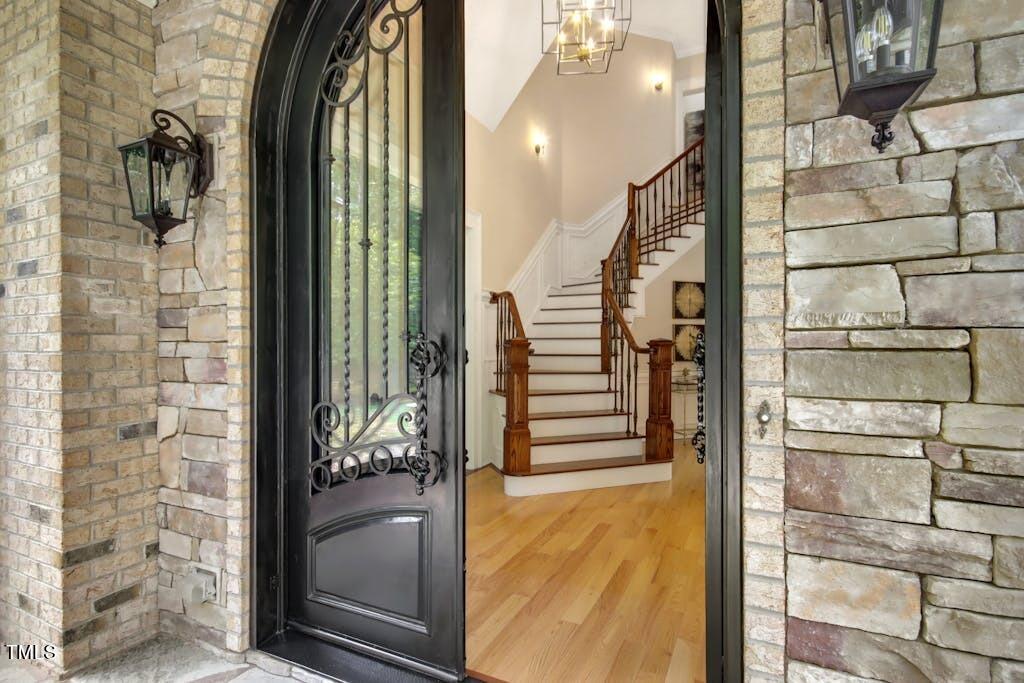
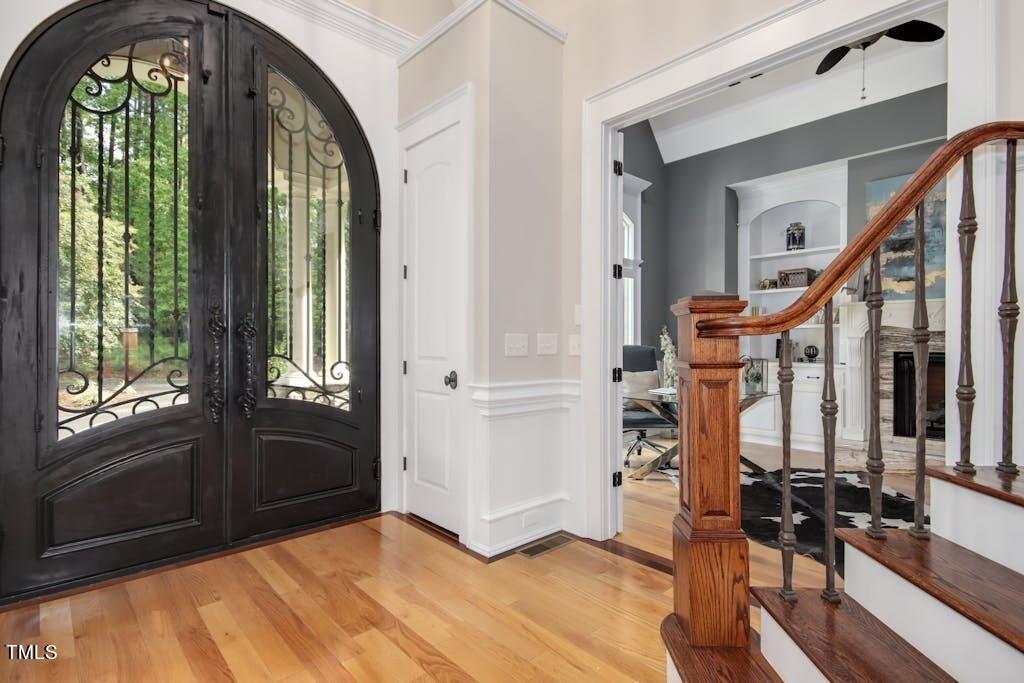
LOCATION! Minutes to Hillsborough, CH/Carrboro - ez drive to UNC/ DUKE hospitals, all town amenities, RDU Airport - yet incredibly private and secluded deep within established neighborhood. Kind of hard to bea As you start on private drive, note it is all hard surface - gently meanders through pristine woods & begins to open up on fresh asphalt. Massive conservatorship land behind this home means privacy in perpetuity! At the top, last curve in the road opens to a truly magnificent estate - first driveway leads to 3-car garage - just ahead the classic circle drops you at the front door. And oh what an entry! Oversized custom steel door with extensive scrollwork & heavy glass welcomes you to this timeless and gracious home which is built like a fortress ! Vintage French Country home with all the contemporary spaces so thoughtfully laid out, w/soaring and open spaces for modern lifestyles. Old meets new in a classic home with all the amenities you expect and probably more! Plus the sheer quality and craftsmanship of this fully custom home is immediately evident. Gracious front stairway w/sconces, elegant large office with a fireplace right off the foyer, through French doors Resplendent open areas ahead with double rows of custom oversized windows, super high ceilings in the elegant Dining Room and bright Living room with another fireplace & many built-ins. Perfect home for entertaining! On one side first floor is private and stylish Owners' suite (hardwoods throughout the main level) w/custom shades, 3d fireplace - luxurious bathroom w/giant tiled seat shower, opulent jacuzzi tub, dual vanities and large his and hers closets. Also direct access to back porch where a firepit with seating area await you! On the other side of main floor a truly sumptuous kitchen has all top quality and craftsmanship found throughout this home, w/six burner gas range, custom cabinetry, granite, breakfast bar, walk-in pantry & so much more! Kitchen opens to superb Family room with yet another fireplace and windows & built-ins galore. Head out from there to first your 'grilling porch' with outdoor kitchen & seating area! Opens to the most alluring custom stone veranda spanning the back of the home and commanding a truly stunning view of the huge backyard (flat) & lovely forest beyond! Another dining area centers the veranda & a cozy firepit w/seating area sits right outside the Owners' suite! Second floor with four more bedrooms, all but one ensuite, Media or Game room with refrigerator, elevator & full stairs to nearly fin third floor (832 sft) for media or crafts room. See details Too many fabulous features to list here - please make sure you get the important documents uploaded to the listing! But to name a few, 50-year shingles roof, 2 staircases, 3-car garage (w/elevator to take you upstairs!), scullery area, laundry room, Spacious basement w/ propane tank, both (new) water heaters), Osmosis drinking water system. Generac whole house generator, surround sound inside/out & full security system! One-of-a-kind home - true to its classic style & built to the highest levels of quality. Must see to fully appreciate all that has gone into this secluded beauty just minutes from everything!

Additional information

MLS® ID
10053201

Interior Features

Bedrooms
5
Bathrooms
5
Fireplace
Yes
Cooling
Yes
Heating
Yes
Basement
Yes

Exterior Features

Lot Size
8.46 Acres

Other Property Details

Association Fee Frequency
Yearly
Garage
Yes
View
Yes
55+/Senior Community
No
MLS provider logo

Closed (sold) listings may have been listed and/or sold by a real estate firm other than the firm(s) featured on this website. Closed data is not available until the sale of the property is recorded in the MLS. Home sale data is not an appraisal, CMA, competitive or comparative market analysis, or home valuation of any property. Bought with , EXP Realty LLC and Listed by Kathy Underhill, Fathom Realty NC, LLC

Listings marked with a Doorify MLS icon are provided courtesy of the Doorify MLS, of North Carolina, Internet Data Exchange Database. Brokers make an effort to deliver accurate information, but buyers should independently verify any information on which they will rely in a transaction. The listing broker shall not be responsible for any typographical errors, misinformation, or misprints, and they shall be held totally harmless from any damages arising from reliance upon this data. This data is provided exclusively for consumers’ personal, non-commercial use.

©2026 Doorify MLS of North Carolina. All rights reserved.

Data last updated 3:47 PM UTC, 9/10/2026

Powered by Luxury Presence
