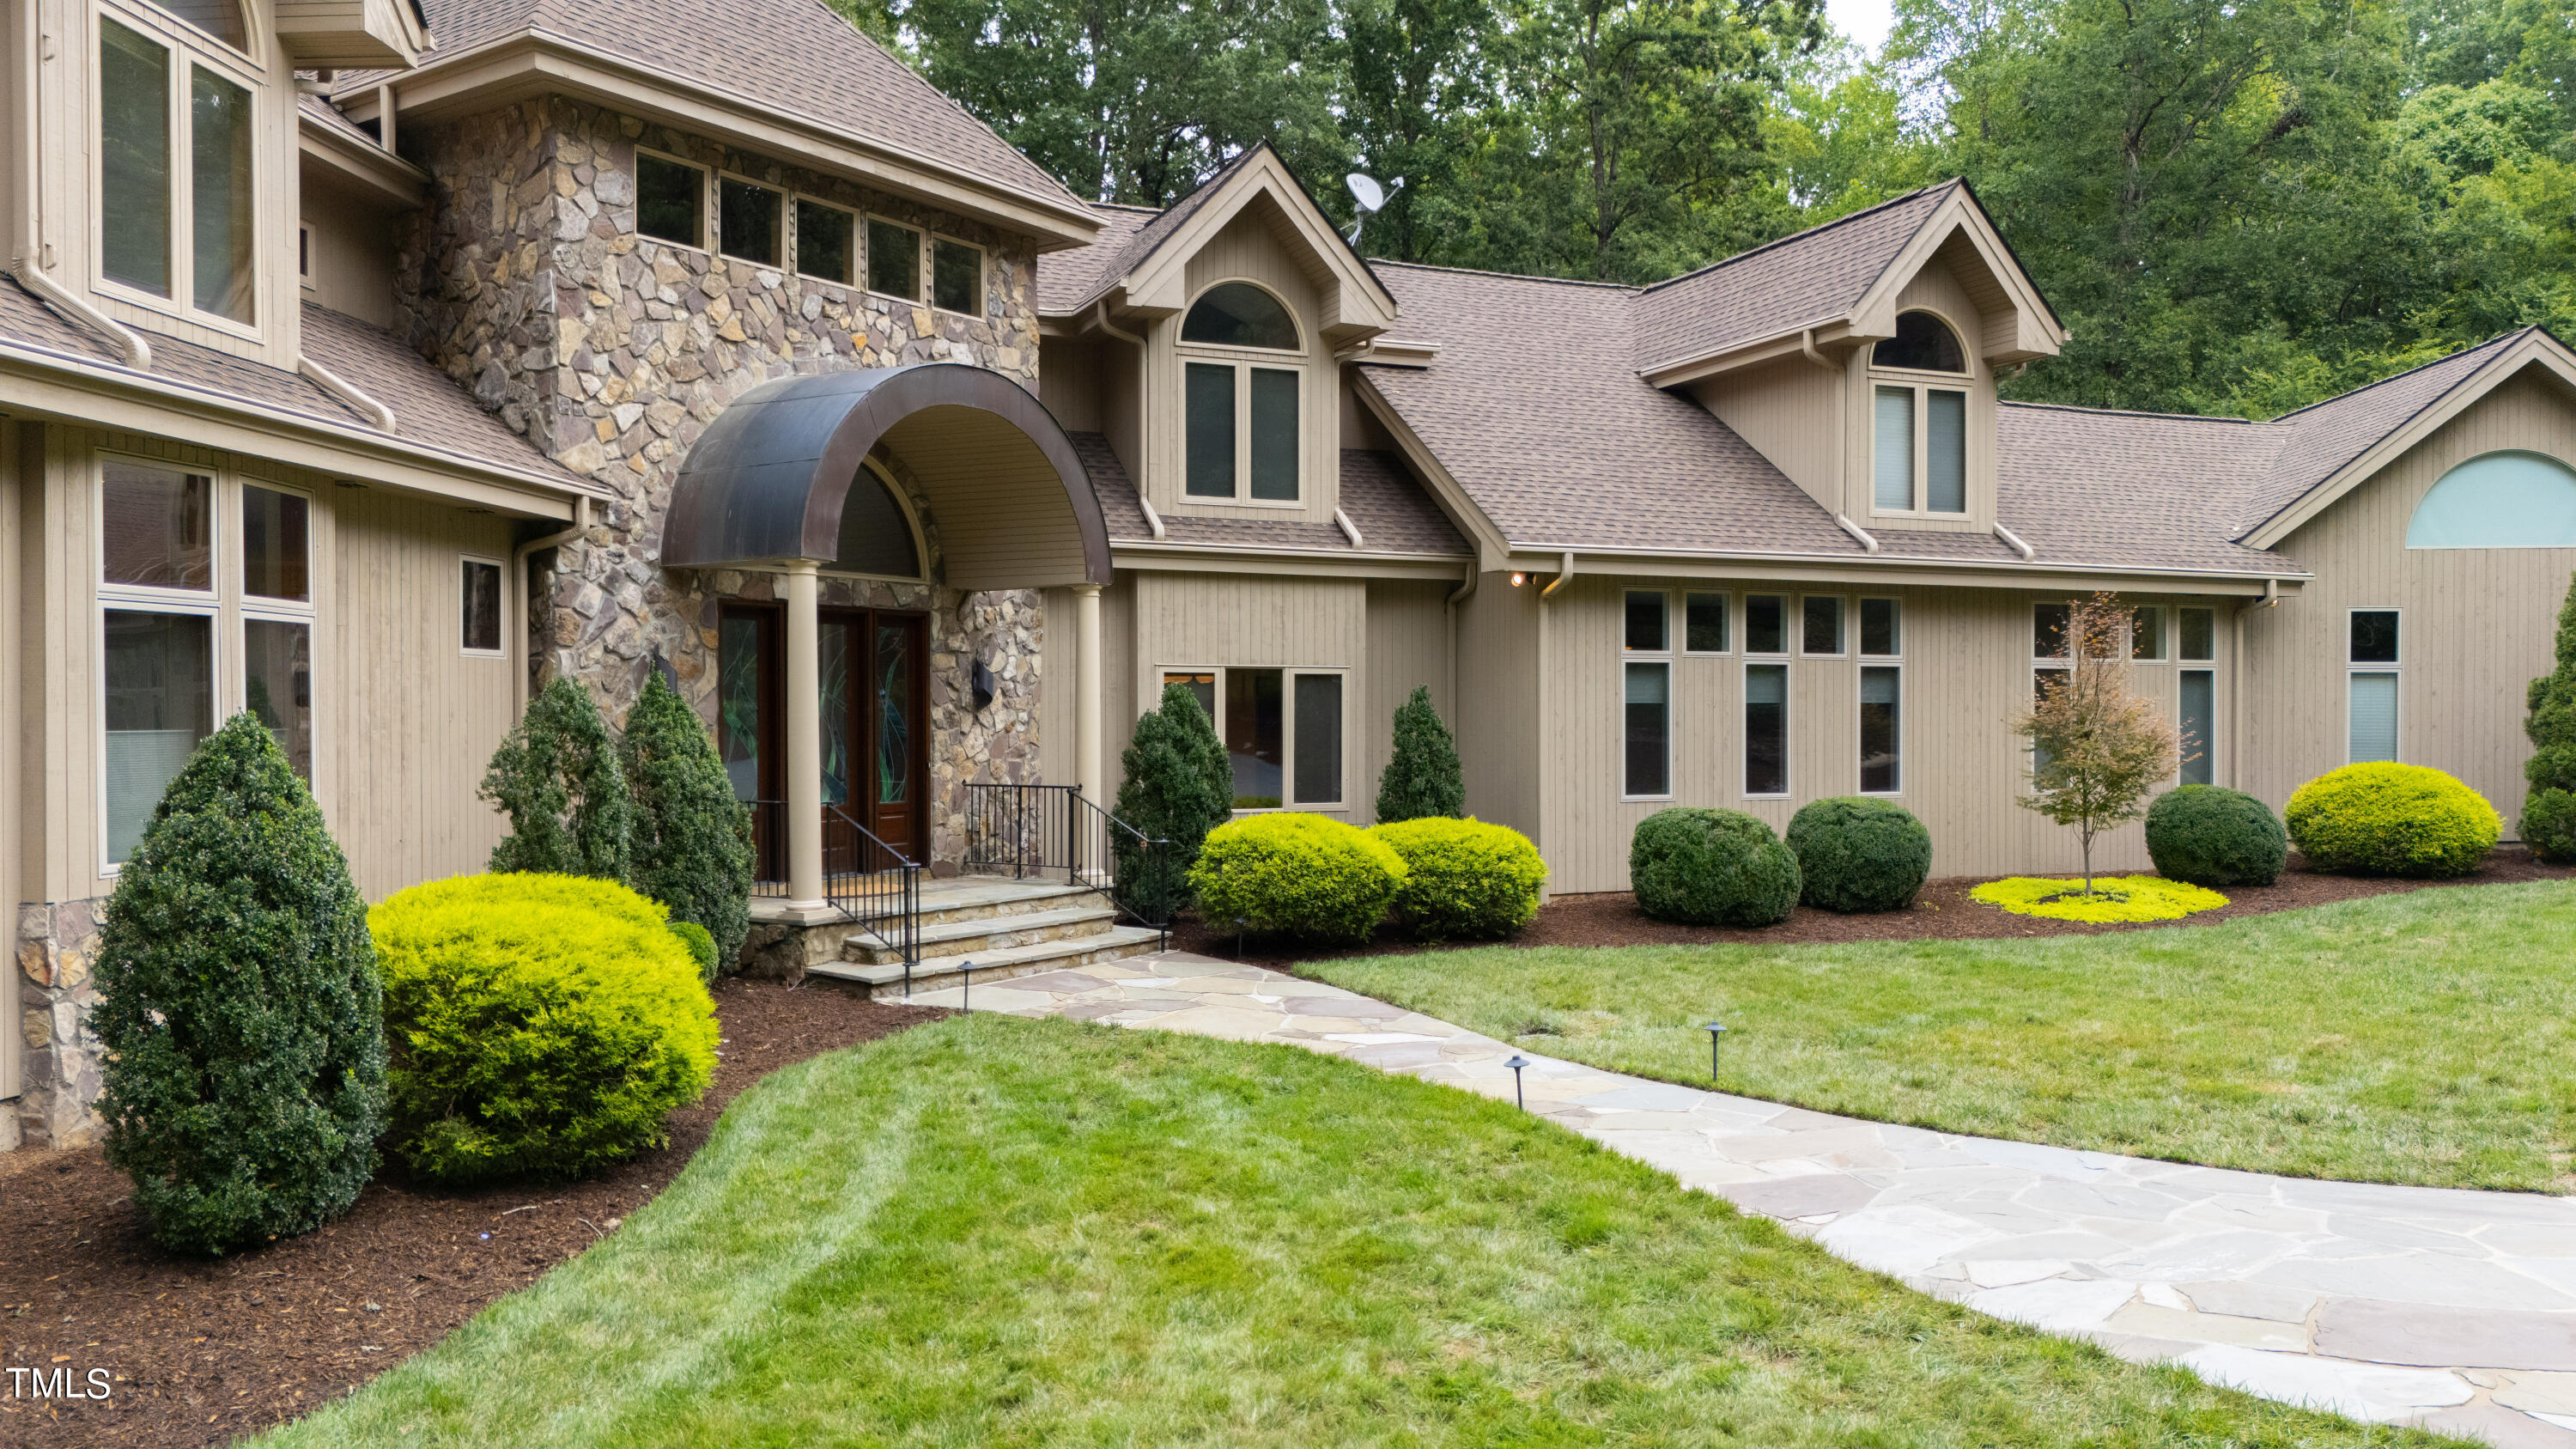
Property photo 1
Property photo 2
Property photo 3
Property photo 4
Property photo 5
5 Beds
6 Baths
6,684 sqft

$2,400,000

301 Stone Currie Drive, Hillsborough NC, 27278

Price per sqft$359.07
Built in1999
Property size6,684 sqft
Property typeResidential
Listing courtesy of Hodge&KittrellSothebysIntlRlty

Overview

Sold

Closed

Updated Sep 10

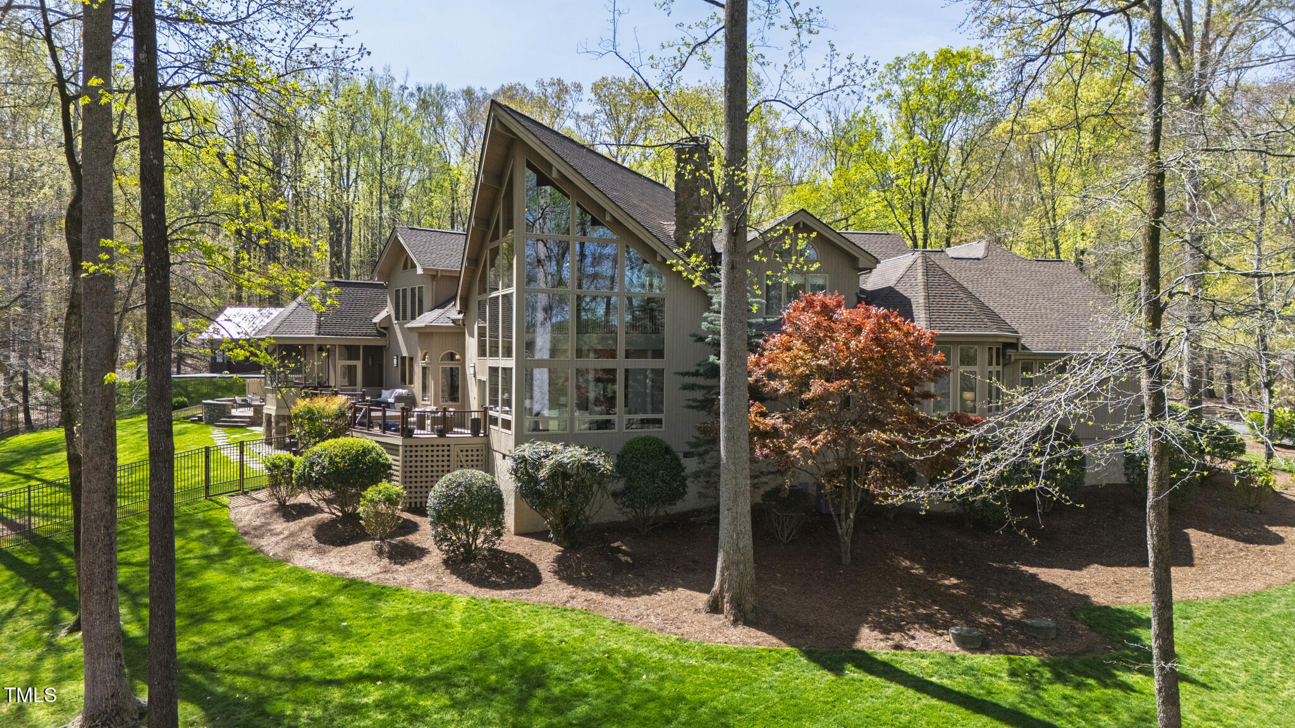
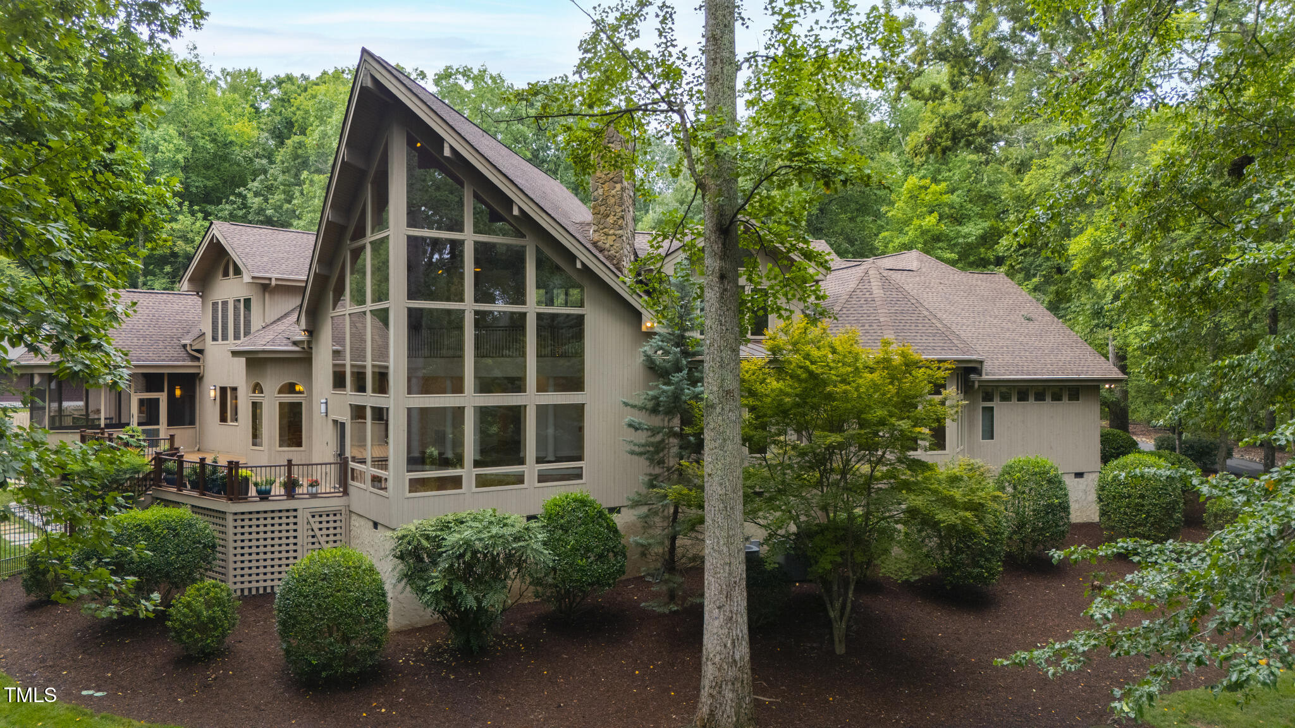
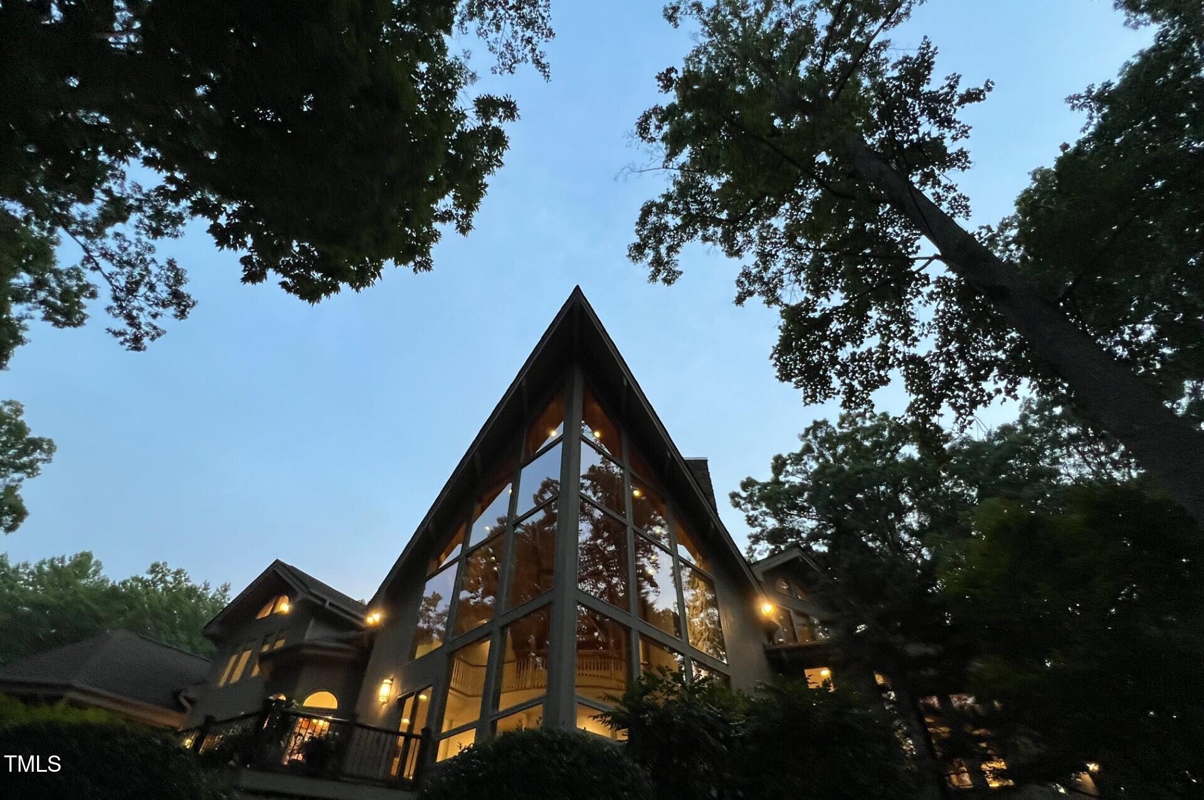
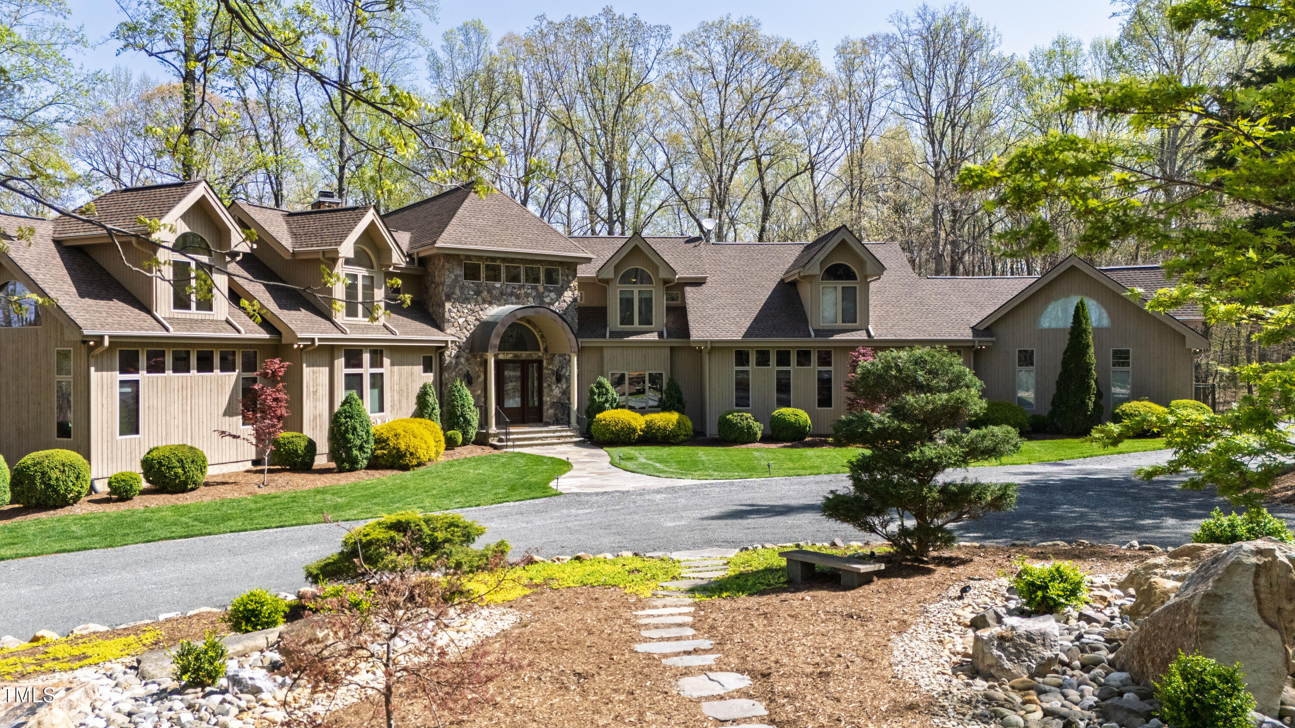
Perched on 12 picturesque acres in the sought-after Stone Currie neighborhood, this organic contemporary estate blends nature-inspired design with modern luxury. Thoughtfully renovated and expanded in 2014, this home offers an unparalleled retreat just minutes from Chapel Hill, Hillsborough, Durham, and Wake County. Step inside the dramatic foyer with custom art glass doors, setting the tone for gracious living and effortless entertaining. Soaring wood-beamed ceilings and a striking two-story stone fireplace anchor the Great Room, where floor-to-ceiling windows frame panoramic views of serene woods and a tranquil pond. The gourmet kitchen is designed for everyday living and gatherings alike, featuring granite countertops, dual islands, abundant cabinetry, and an informal dining area. Enjoy seamless flow to the screened porch, expansive composite decks, and stone patios—perfect for outdoor entertaining or quiet relaxation. The main-level Owner's Wing is a private sanctuary complete with flexible spaces ideal for a home office, nursery, or exercise room. The spa-inspired primary bath includes an oversized tub and shower and dual vanities. The primary suite is completed by a room sized walk-in closet with a center island and custom-built ins. A second first-floor suite offers a spacious bedroom, walk-in closet, and full bath with separate tub and shower—ideal for guests or multigenerational living. Upstairs, a sweeping staircase leads to three additional bedrooms, two full baths, and a versatile lounge or study area. Generous walk-in attic storage ensures plenty of room for every need. Designed with modern lifestyles in mind, this home also features a well-appointed home center combining office, craft, and utility space with built-in storage and a pet drinking station. An attached oversized three-car garage plus a detached four-car garage offer exceptional flexibility for hobbies, collections, or extra vehicles. Outdoors, the partially fenced backyard showcases custom landscaping, peaceful natural surroundings, and ample space for recreation or gardening.

Additional information

MLS® ID
10109854

Interior Features

Bedrooms
5
Bathrooms
6
Fireplace
Yes
Cooling
Yes
Heating
Yes
Basement
No

Exterior Features

Lot Size
12 Acres

Other Property Details

Association Fee Frequency
Yearly
Garage
Yes
View
Yes
55+/Senior Community
No
MLS provider logo

Closed (sold) listings may have been listed and/or sold by a real estate firm other than the firm(s) featured on this website. Closed data is not available until the sale of the property is recorded in the MLS. Home sale data is not an appraisal, CMA, competitive or comparative market analysis, or home valuation of any property. Bought with , Berkshire Hathaway HomeService and Listed by Thomas H Heffner, Hodge&KittrellSothebysIntlRlty

Listings marked with a Doorify MLS icon are provided courtesy of the Doorify MLS, of North Carolina, Internet Data Exchange Database. Brokers make an effort to deliver accurate information, but buyers should independently verify any information on which they will rely in a transaction. The listing broker shall not be responsible for any typographical errors, misinformation, or misprints, and they shall be held totally harmless from any damages arising from reliance upon this data. This data is provided exclusively for consumers’ personal, non-commercial use.

©2026 Doorify MLS of North Carolina. All rights reserved.

Data last updated 4:05 PM UTC, 9/10/2026

Powered by Luxury Presence
